

Just Listed













Address
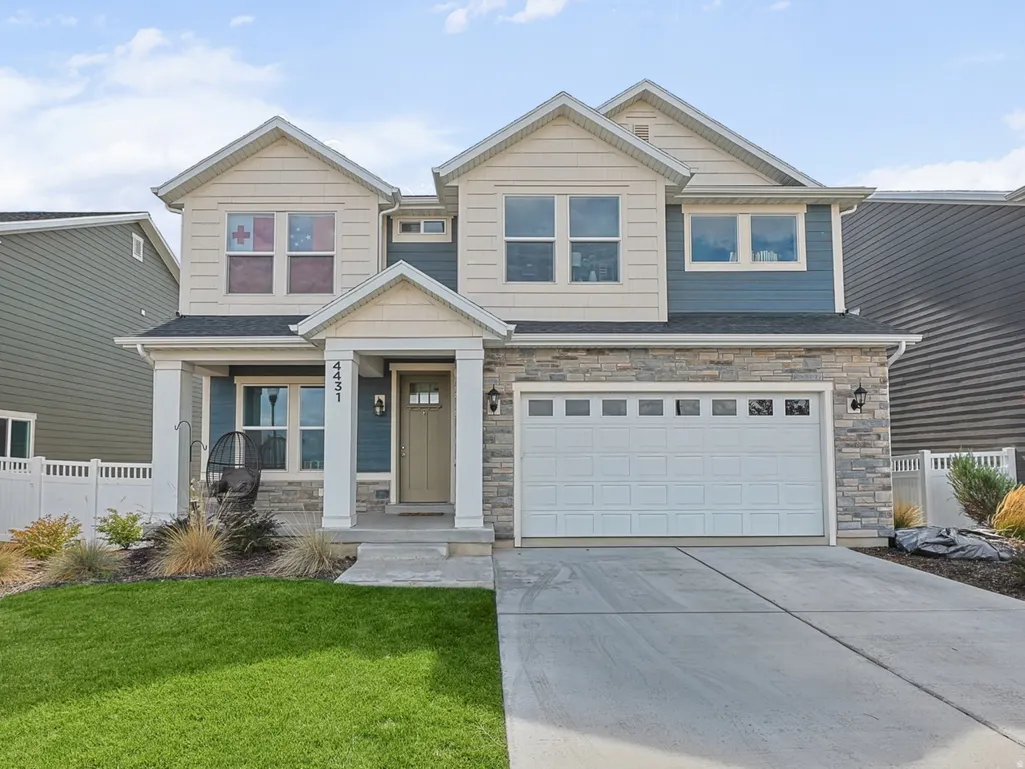
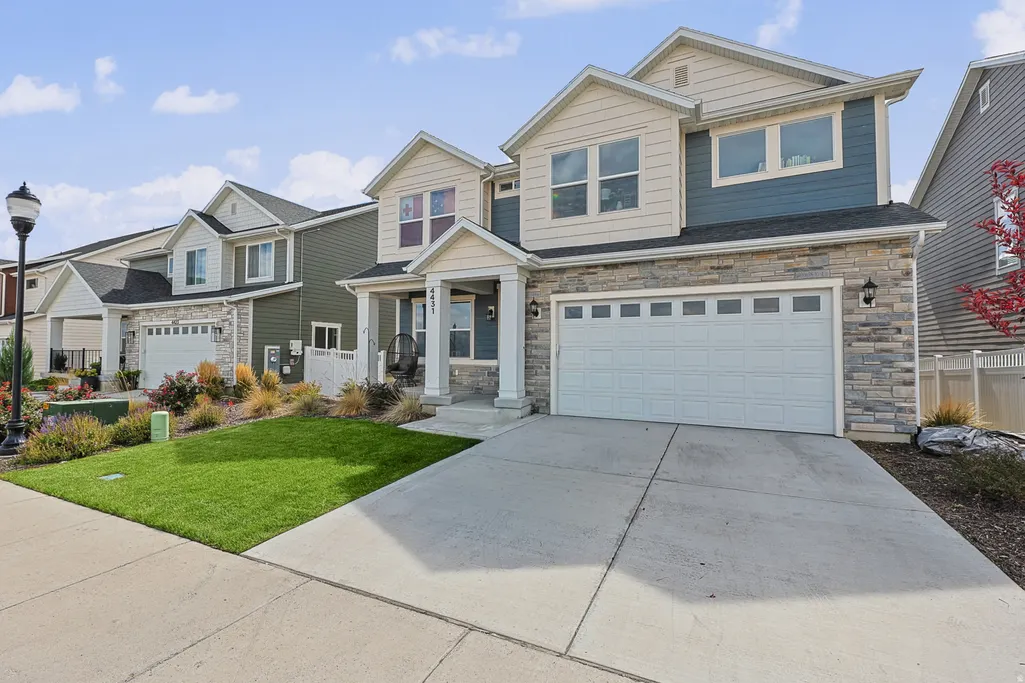
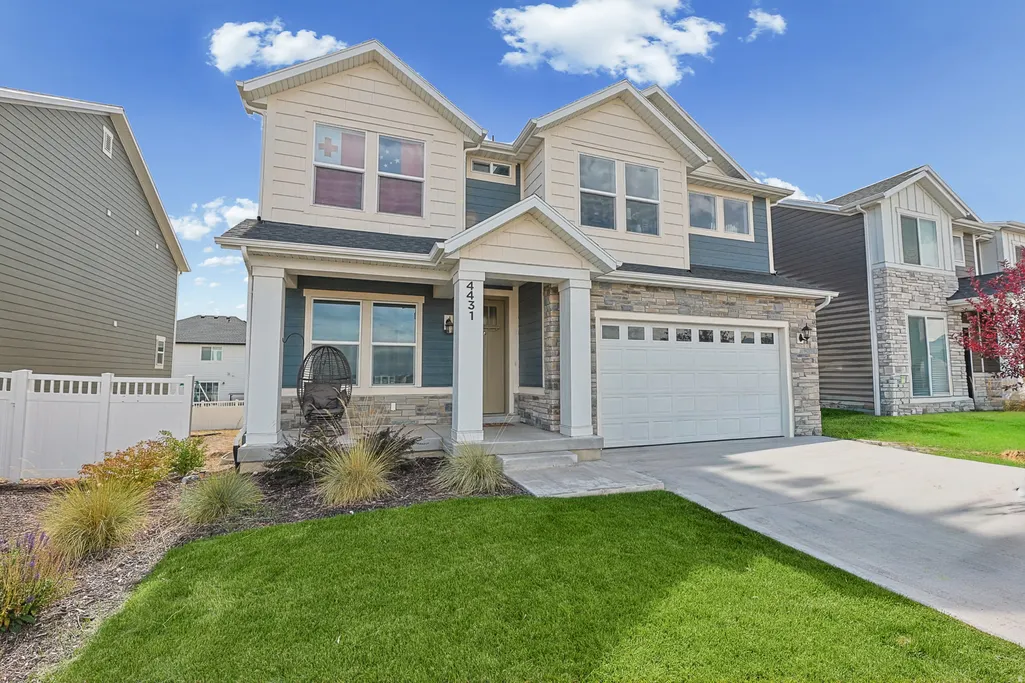
4431 W Fall Ln, Herriman, UT
Price
$ 699,900
Property Attributes
- MLS#2186536
- TypeSingle Family
- Listing Status Active
- CountySALT LAKE
- CityHerriman
- AreaWj
- NeighborhoodMOUNTAIN RIDGE
- Zip84096
- StyleStories: 2
- Year Built2024
- Taxes$ 4198
- Price$ 699,900
- Bedrooms4
- Full Bathrooms2
- Half Bathrooms1
- Sqr Footage3884
- Lot Size0.11 Acres
Data Source:
Wasatch Front Regional MLS (WFRMLS)
Property Description
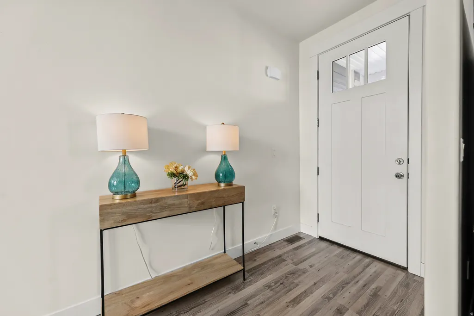
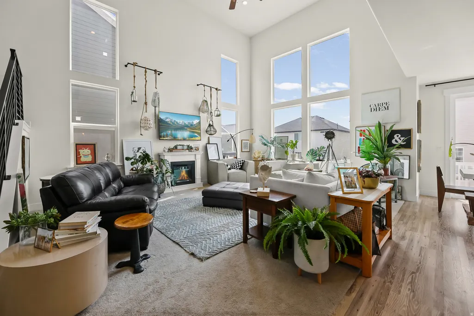
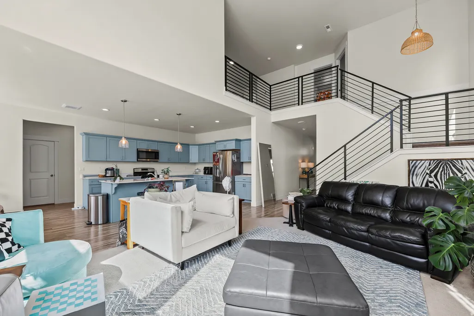
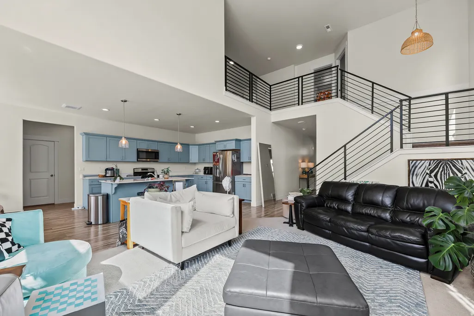
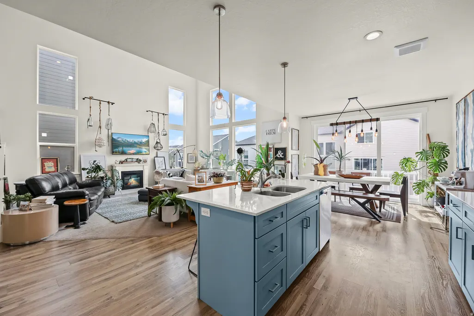
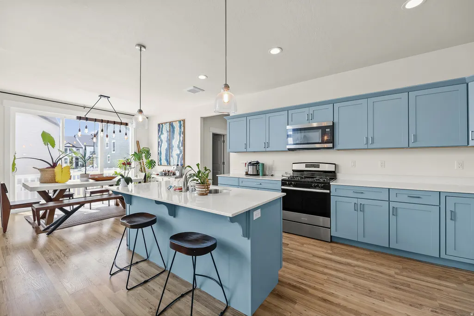
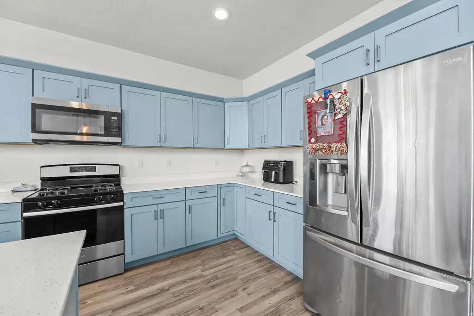
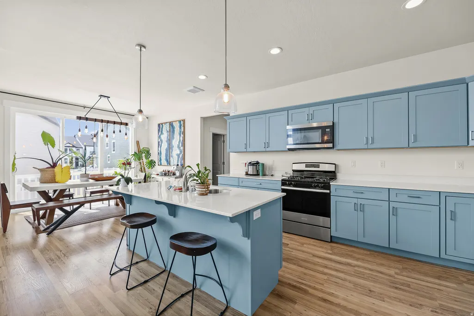
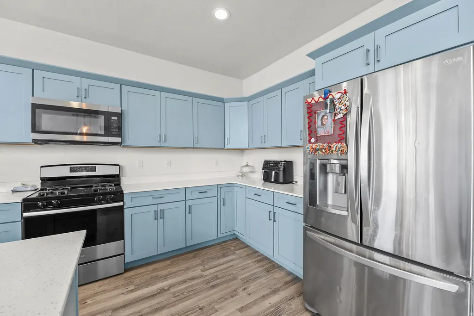
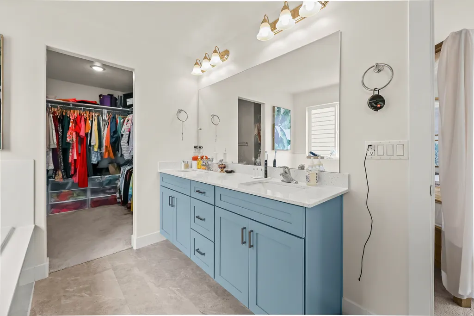
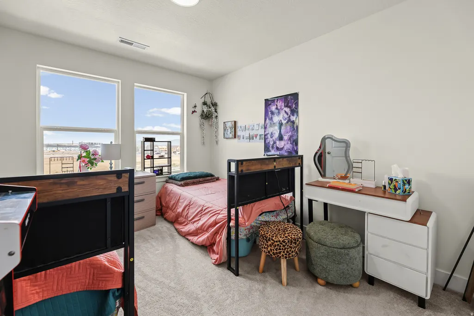
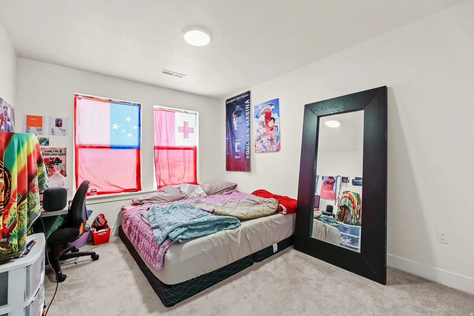
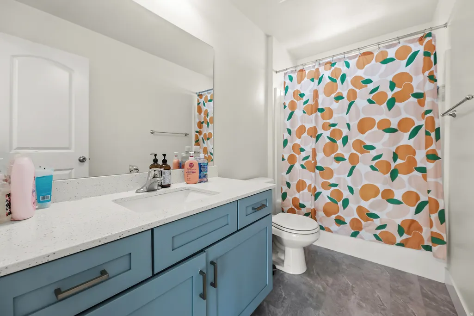
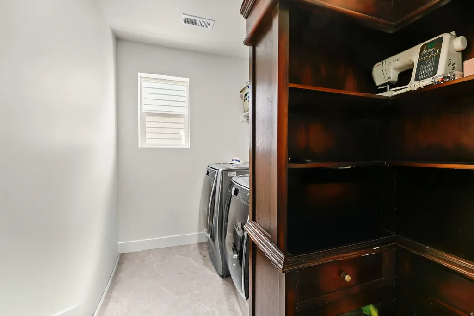
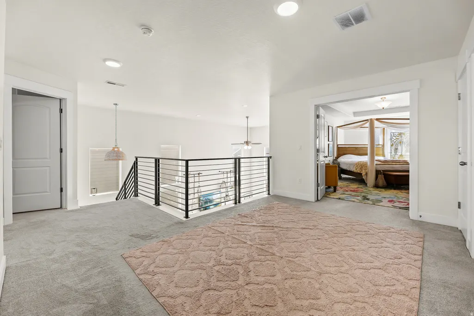
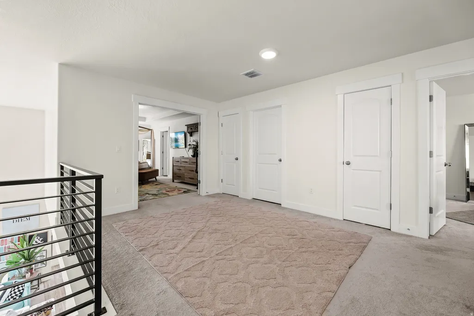
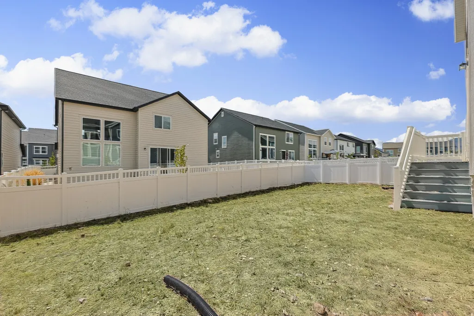
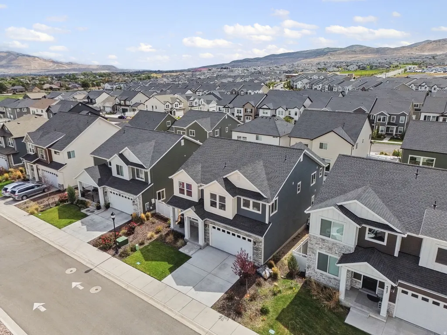
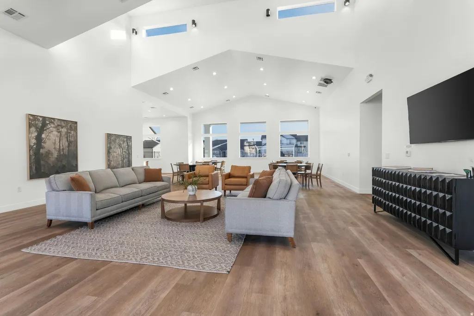
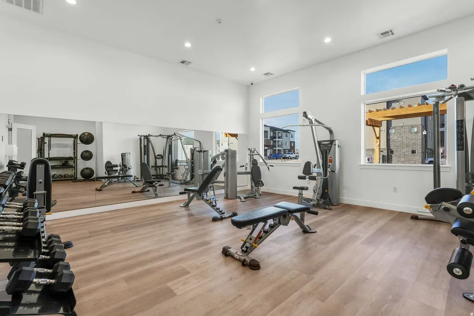
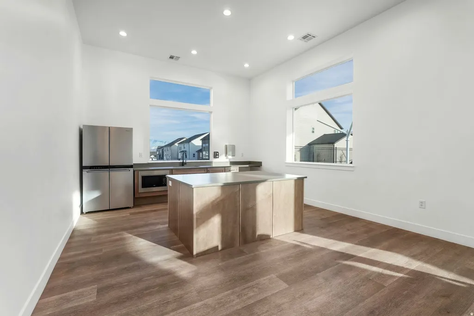
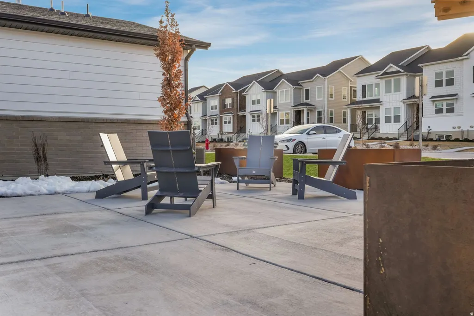
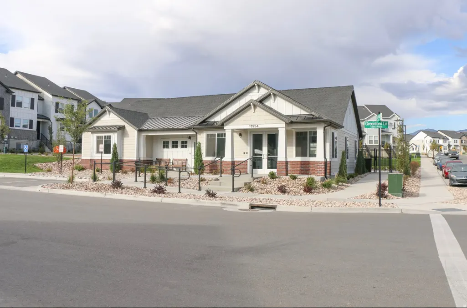
Come see this beautifully upgraded Peyton floorplan single-family home, originally built as a 3 bedroom and now offering a spacious 4 bedrooms. Inside you'll find an open-concept layout with tall vaulted ceilings that fill the home with light and space. Enjoy a low HOA that includes a clubhouse with gym, community pool, playgrounds, and pickleball courts. This family-friendly community sits within walking distance of the local elementary and high schools, and one-way "slip lanes" along Sentinel Ridge Boulevard let homes face the road while preserving a quiet, residential feel. You'll also love being just minutes from Blackridge Reservoir, the Mountain View Corridor, walking trails, and the shops and dining at Mountain View Village. Property is currently rented-please provide 24-hour notice for showings.
| Elementary School | Middle School |
|---|---|
| Ridge View Elementary School | South Hills Middle School |
| Price History | |
|---|---|
| 9/21/2026 | Listed $699,900 |
General Features
| Living Area | 3884.0 |
|---|---|
| Sewer | Sewer: Connected |
| Heating | Gas: Central,>= 95% efficiency |
| Cooling | Central Air |
| Utilities | Natural Gas Connected,Electricity Connected,Sewer Connected,Water Connected |
| Roof | Asphalt |
| Appliances | Portable Dishwasher,Microwave,Range Hood,Refrigerator |
| Zoning | Single-Family |
| HOA Fee | 130.0 |
| Garage Spaces | 2.0 |
| Association Fee Includes | Maintenance Grounds |
| Architectural Style | Stories: 2 |
| Construction Materials | Cement Siding |
| Exclusions | Dryer,Washer |
| Year Built | 2024 |
| Stories Count | 3 |
| Topography | Curb & Gutter,Road: Paved,Sidewalks,Sprinkler: Auto-Part |
| Property Subtype | Single Family Residence |
| Current Use | Single Family |
| Community Features | Clubhouse |
| Assoc Fee Paid Per | Monthly |
| County | Salt Lake |
| New Construction | No |
| Property Type | Residential |
| Association Amenities | Biking Trails,Clubhouse,Fitness Center,Hiking Trails,Maintenance,Pets Permitted,Playground,Pool,Snow Removal |
| HOA | Yes |
| Attached Garage | Yes |
| Subdivision Name | MOUNTAIN RIDGE |
| Facing Direction | North |
| Garage Y/N | Yes |
| Total Rooms | 13 |
| Full Baths | 2 |
| Status | Active |
| City | Herriman |
| Association Name | FCS Community Management |
| Senior Community Y/N | No |
| High School District | Jordan |
| Zoning Description | 1210 |
| Open Parking Spaces | 4.0 |
| MLS Area | WJ; SJ; Rvrton; Herriman; Bingh |
| Lot Size Units | Acres |
| Lot Size Square Feet | 4791.6 |
| Carport Y/N | No |
| Listing Terms | Cash,Conventional,FHA,VA Loan |
| Elementary School | Ridge View |
| Property Attached Y/N | No |
| Tax Annual Amount | 4198.0 |
| Home Warranty Y/N | No |
| Middle/Junior High School | South Hills |
| Property Condition | Blt./Standing |
| Lease Considered Y/N | No |
| Virtual Tour | https://www.zillow.com/view-imx/9c7ad5a8-4880-42d8-9642-eeb534ceab28?setAttribution=mls&wl=true&initialViewType=pano&utm_source=dashboard |
| Living Area Units | Square Feet |
| Standard Status | Active |
| Middle/Junior School District | Jordan |
| Elementary School District | Jordan |
| Virtual Tour | https://www.zillow.com/view-imx/9c7ad5a8-4880-42d8-9642-eeb534ceab28?setAttribution=mls&wl=true&initialViewType=pano&utm_source=dashboard |
| PostalCity | Herriman |
| ADU | No |
Interior Features
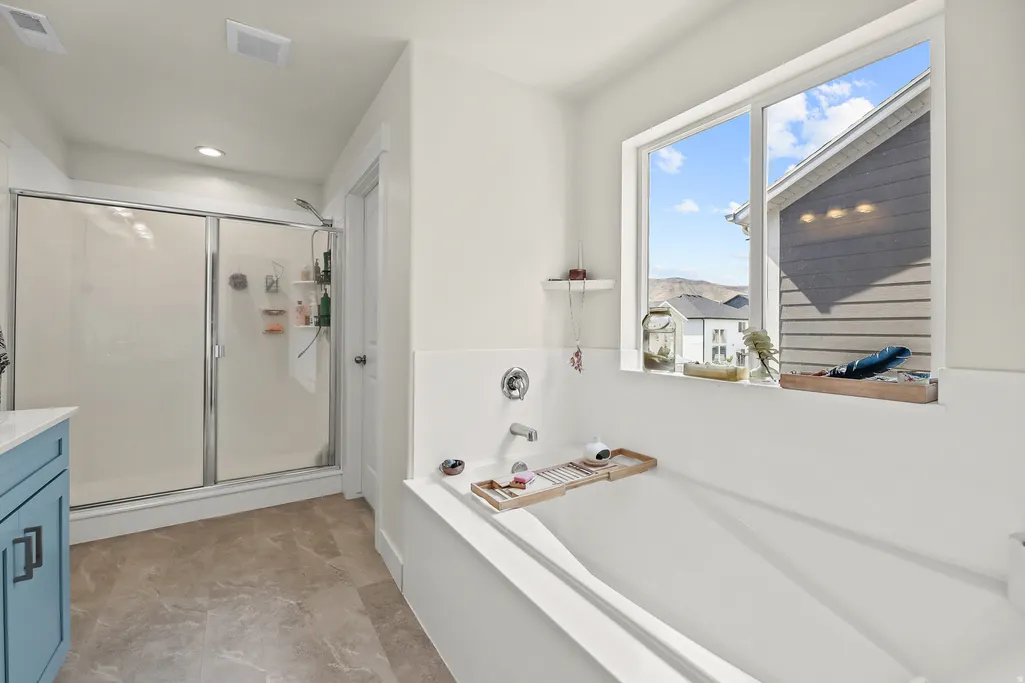
| Interior Amenities | Bath: Primary,Bath: Sep. Tub/Shower,Closet: Walk-In,Disposal,Great Room,Range/Oven: Free Stdng. |
|---|---|
| Basement | Full |
| Flooring | Carpet,Tile |
| Total Fireplaces | 1 |
| Air Conditioning Y/N | Yes |
| Heating Y/N | Yes |
| Fireplace Y/N | Yes |
| Above Grade Finished Area | 2608.0 |
| Half Baths | 1 |
| Laundry Features | Electric Dryer Hookup |
| Total Bedrooms | 4 |
| Total Baths | 3 |
| 1/2 Baths | 1 |
Exterior Features
| Exterior Amenities | Double Pane Windows |
|---|---|
| Vegetation | Landscaping: Part |
| Parking Features | Attached,Opener |
| Lot Features | Curb & Gutter,Road: Paved,Sidewalks,Sprinkler: Auto-Part |
| Water Source | Culinary |
| Total Parking | 6.0 |
| Inclusions | Dishwasher: Portable,Microwave,Range,Range Hood,Refrigerator |
| Lot Size Area | 0.11 |
| Spa | No |
| Building Area Total | 3884.0 |
| Lot Dimensions | 0.0x0.0x0.0 |
| Lot Size Acres | 0.11 |
| Frontage Length | 0.0 |
| Private Pool | No |
| Waterfront Y/N | No |
| Covered Spaces | 2.0 |
| RV Parking Dimensions | 0.00 |
| Horse Y/N | No |
Amenities
- Foreclosure
- Views
- Short Sale
- New Construction
- Adult 55+
- Lease To Own
- No HOA Fees
- Furnished
- Primary On Main
- Air Conditioning
- Seller Finance
- Green
- Fixer Upper
- Horse
- Golf
- Fireplace
- Deck
- Garage
- Basement
- Pool
Property vs Single Family Average in 84096
Price
Taxes
Year Built
In The Neighborhood
Ogden
$ 449,900
1028 E Canfield Dr N
Ogden, UT 84404
- Type
- Single Family
- Size
- 1,697 SqFt
- Rooms
- 4 Beds + 2 Baths
Herriman
$ 788,000
14003 S Greenford Ln
Herriman, UT 84096
- Type
- Single Family
- Size
- 3,446 SqFt
- Rooms
- 4 Beds + 3.5 Baths
Open House
Ogden
$ 450,000
1383 N Chilly Peak Cir
Ogden, UT 84404
- Type
- Single Family
- Size
- 1,701 SqFt
- Rooms
- 4 Beds + 3 Baths
Herriman
$ 828,900
4339 W Ledger Dr # 2918
Herriman, UT 84096
- Type
- Single Family
- Size
- 3,810 SqFt
- Rooms
- 3 Beds + 2.5 Baths
Herriman
$ 819,900
4346 W Ledger Dr # 2904
Herriman, UT 84096
- Type
- Single Family
- Size
- 3,623 SqFt
- Rooms
- 3 Beds + 2.5 Baths
Herriman
$ 799,900
4372 W Ledger Dr # 2907
Herriman, UT 84096
- Type
- Single Family
- Size
- 3,434 SqFt
- Rooms
- 4 Beds + 2.5 Baths
Herriman
$ 819,900
4348 W Parnell Dr # 2927
Herriman, UT 84096
- Type
- Single Family
- Size
- 3,644 SqFt
- Rooms
- 4 Beds + 2.5 Baths
Herriman
$ 815,900
4378 W Parnell Dr # 2931
Herriman, UT 84096
- Type
- Single Family
- Size
- 3,644 SqFt
- Rooms
- 4 Beds + 2.5 Baths
Herriman
$ 799,900
4364 W Parnell Dr # 2929
Herriman, UT 84096
- Type
- Single Family
- Size
- 3,450 SqFt
- Rooms
- 4 Beds + 2.5 Baths
Ogden
$ 445,000
1454 N Lewis Peak Dr
Ogden, UT 84404
- Type
- Single Family
- Size
- 1,568 SqFt
- Rooms
- 4 Beds + 2 Baths
Herriman
$ 847,900
4387 W Ledger Dr # 2912
Herriman, UT 84096
- Type
- Single Family
- Size
- 3,810 SqFt
- Rooms
- 3 Beds + 2.5 Baths
Herriman
$ 771,900
4386 W Ledger Dr # 2909
Herriman, UT 84096
- Type
- Single Family
- Size
- 3,258 SqFt
- Rooms
- 5 Beds + 3 Baths
 Wasatch Front Regional MLS - Salt Lake Board of REALTORS® All information deemed reliable but not guaranteed. All properties are subject to prior sale, change or withdrawal. Neither listing broker(s) or information provider(s) shall be responsible for any typographical errors, misinformation, misprints and shall be held totally harmless. Listing(s) information is provided for consumer's personal, non-commercial use and may not be used for any purpose other than to identify prospective properties
 Washington County Board of REALTORS® All information deemed reliable but not guaranteed. All properties are subject to prior sale, change or withdrawal. Neither listing broker(s) or information provider(s) shall be responsible for any typographical errors, misinformation, misprints and shall be held totally harmless. Listing(s) information is provided for consumer's personal, non-commercial use and may not be used for any purpose other than to identify prospective properties consumers may be
